Bathrooms, Presenting Two Lovelys For Your Enjoyment


The texture here is delicious - heavy, knotty beams, old used brick, wide-wide plank flooring. It makes me want to barefoot walk in a soft comfortable robe ..... touching gently with fingertips the room's lovely parts:

- the bricks, feel their roughness

- the edge points of the elk rack holding the knubby towel

- the glass of the windows, its span, feel its width

- the sole chair, its curves and its decorative carving


I love this - but it is a whole different look, a whole different world. Unexpectedly I find the Far East. Unexpectedly again - check out the cement flooring and half wall. I believe the counter is cement also but with a glossy finish. It is coolness ..... it is serenity ..... its zen!

This bathroom is for the self of me that yearns for that sensual touch of Oriential, that spa-type self of me. This is for the self of me that loves simplicity and loves se - re - ni - ty. Yes .... I am seeing that self and I could translate and learn the spirit of the Orient. This minimalism look is good for the spirit.


Veranda Hosts Party At Greystone Mansion


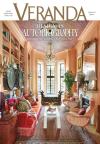
Leave it to Veranda Magazine to throw a chic event at a nice Beverly Hills house. Greystone Mansion is a 45,000 sf, 55-room, Tudor-style house that sits on 16 acres and was the site of Veranda's first California Show House.


The Show House opening night was hosted by absolutely-fabulous designer Nathan Turner chaired along with Mary McDonald and Ann Getty, working with the (obviously successful) party theme "Chinoiserie au Jardin."


Partnering with the City of Beverly Hills and Friends Of Greystone, the hugely successful Greystone Mansion Show House was the result of some 24 top interior and landscape designers selected by Veranda whom restored and transformed Greystone.
The Los Angeles Times covered the event with photographer Gary Friedman (photos here of the reception room, the morning room, the grand salon ballroom and the master sitting room are from the Times piece). For more photos including a slideshow and coverage from that article, click here.


Nathan Turner is listed in our Directory of Designers listed geographically, his shop is located in Los Angeles.
Greystone House is now a public park within Los Angeles and its house and grounds has often been used in film and television. The house's descending staircase is one of the most famous sets in Hollywood.

Shot on Location
All of Me
Batman
Big Lebowski
The Bodyguard
Dead Ringer
Death Becomes Her
Entourage
Eraserhead
Gilmore Girls (The Chilton Academy)
I'd Do Anything for Love (but I Won't Do That) (music video)
Indecent proposal
It's Like That (Music Video)
MacGyver (Season 1 Episode 12)
National Treasure: Book of Secrets (Benjamin Gates and Abigail Chase's mansion. Seen when Conner, Abigail's date, drives her up to the front door, filmed in the courtyard of the Mansion)
Rock Star
Rush Hour
The Disorderly Orderly
The Prestige
The Puppet Masters
Spider-Man 2[5]
Stripes (Outside Courtyard)
There Will Be Blood[3]
X-Men
It's Like That(Mariah Carey song) (Music Video)
We Belong Together (Music Video)
The Witches of Eastwick
Winter Kills

Jan Pozzi - Impressionist Oil Painter And How We Met


"Moments and movements, frozen in time

and space . . . daydreams preserved . . . memories

hazy with the distance of time . . . a scene

blurred by the motion of passing . . . these are impressions.

Using an intensely personal style and technique, my

impressions evoke remambrance, imperfect

with the distance or time and imaginings."

- - By Jan Pozzi


I met artist Jan Pozzi because she was everywhere.

I was in need of an artist who did murals, who did trompe l'oiels.
I have been wanting to write about decorative painting such as color washing, marbling, sponging, ragging, in the creation of beautiful homes. I'd include the mastery of these various paint forms from recipe to wall beautiful. But I also wanted to share about the the transformation of an area with well done murals and trompe l'oiels.

Jan Pozzi was my girl - she had seemingly touched and had an impression on almost every spot in Rockford, Illinois.

My first introduction to her was the result of a trompe l'oeil (French, meaning 'to trick the eye') painting she did. The particular work I am referring to (not shown here) is a trompe l'oeil she did for the Rockford Womans Club in one of its bathrooms. We see a hankerchief on a trunk, with personal items lying atop - gloves, a pair of glasses, etc. To the eye effectively the items seem to be right there. But, what is right there however is a painting of a hankerchief on the trunk and the hankerchief 'draping' over the trunk sides. Similarly, painted images of gloves and glasses, appear and are done so well with her perfectly applied perspective and skill, that these items appear real. Trompe l'oeil is visual joke of a sort. Its intent is to deceive, which sets it apart from ordinary still life paintings. Jan Pozzi does this art form quite well.

Although she paints in almost every art style imaginable, Pozzi is an established impressionist oil painter - this is where she absolutely flourishs. Characteristics of impressionist painting include visible brush strokes, open composition, emphasis on light in its changing qualities (often accentuating the effects of the passage of time), ordinary subject matter, the inclusion of movement as a crucial element of human perception and experience, and unusual visual angles.

Pozzi's impressionist oil paintings hang on walls of private homes, galleries and philanthropic organizations. As an editor of an interior design magazine, I'd be negligent not to share this talent with you.

Her portfolio is also full of murals, trompe l'oiels, that she has been commissioned to do and you never know where they may show up. They are on walls, ceilings, or other large permanent surfaces and include planes and paratroopers, landscapes, seascapes, hockey players, pixies and ice skaters and are in both residences, businesses and various sites that all seem to lovingly help support the walls of the City. Jan Pozzi is very well known for her significant amount of philanthropic work, donating her time, resources and of course her art for charitable causes.


Extremely talented, and certainly not in any way ordinary, artist Jan Pozzi may be contacted at 815-877-1901 or 815-519-5501.




Decorating My Loft In Rockford, Illinois


Click here to return to main article.


My lovely loft was located in the William Brown Building, U.S. National Register of Historic Places, states,
one
of the last remaining commercial buildings of significant Romanesque Revival architectural style in Rockford, Illinois. About this historical monument, the

". . . with the recent rehabilitation
of its first story storefronts, the
building has excellent integrity,
particularly in its exterior detailing
and design . . ."  

I moved into this old bank building (built in 1891-92) which now hosted 30 loft-style apartments and a first floor anchored by commercial/retail space.

Those apartments, with their high reaching 11' tall walls overlooked Rock River. (I was on the fifth floor.)  My kitchen pantry was a huge, old bank vault. Is that cool or what! I found it extraordinary.


Here are photos and narrative about the decorating of my loft (you gotta' get you one!)


Whether it is working with a design client or whether I'm designing my own home, I am looking to create a surround of collections that reflect memories - or - of items that are cherished, items of interest or even that can be of interest. I have decorated using the things that I have, things that I love, integrating them into this incredible space.

I love art and artwork, I mix up my art placing contemporary impressionist pieces next to classic oil paintings and antique pieces.


In this particular home I was challenged with the enormous walls.  The design principle of proportion was integrated to assure that my furniture pieces did not look too small, almost like Barbie-doll pieces.

In the two photos at left, the oversized, colorful oil paintings have much visual weight and give me 'purchase' of my high ceilings.  By careful placement of other items under and around them there is scale, and by distribution of all of the furniture and accessories there is rhythm and unity.


The photo at right shows the opposing wall, made up of a grouping of various artworks and objects including a precious antique wall-mounted grandfather's clock.  The high-reaching top pieces provide needed elevation, and the two antique, French Provencial side chairs (being of smaller scale individually) each gain more presence when grouped with the nestling table.


This is a small table grouping, I like the mix of texture of the wooden duck decoy, the books (which also give my grouping height), the small pillow and the floral wreath.


At left, another table top grouping or vignette. When displaying objects, groupings of three or five work particularly well and are visually stronger than a group of two or four.  It is also pleasing to the eye to vary the height of your objects.  (Keep in mind that books are an easy, interesting way to create a platform for smaller objects.)


At right, another small vignette, this one includes hanging plates as art.  Note that there are five items:  two hanging plates, a vase, an elevated book and books.  It is a beautiful still life, pleasing to the eye.


Presenting Grilled Peaches Bonus Recipe In Honor Of The 'Rockford Peaches'

In case you were not aware, the Rockford Peaches
were a women's professional baseball team who played from 1943 through 1954 in the All-American Girls Professional baseball League representing Rockford, Illinois.  The Rockford Peaches were also featured in the 1992 film "A League Of Their Own."


Grilled Peaches Bonus Recipe


Yield:  Serves Four

Ingredients

2 tablespoons packed light brown sugar
1/4 teaspoon cinnamon
4 ripe peaches, cut in half, pits removed
2 tablespoons unsalted butter, melted
Vanilla ice cream, optional

Preparation

Preheat grill or grill pan to medium.
In a small bowl mix sugar and cinnamon.
Brush cut side of peaches lightly with butter.
Oil grill.
Place peaches cut-side down on grill and cook until grill marks appear, approx. 3 - 4 minutes.  Brush peaches bottoms lightly with remaining butter and turn peaches over.  Sprinkle sugar-cinnamon mixture over cut side of peaches.  Cover grill and cook until sugar has melted and caramelized and peaches are easily pierced with a sharp paring knife, approx. 3 to 6 minutes longer.
Serve immediately, with ice cream, if desired.
This recipe will also work well with other fruits like nectarines, pineapples, apples and even strawberries (try grilling berries on kebab skewers).

Credit:  My Recipes Grilled Peaches Bonus Recipe

Accordia Project Wins Design Prize

High volume, high density housing. It is all around us.
But not this kind. When a development project is done right, it is good for the developer/client and it is good for the community. When a project results in an improved bottom line for everyone, that is a serious win-win.
Accordia in Cambridge in London is the Stirling Prize 2008 winner. InteriorDesign.Net reports that development projects typically involve an architect, a building contractor and the developer/client, and of course the local governmental planning authorities. Notable about the Accordia Cambridge project is that it was a consortium of three very different architectural firms – Feilden Clegg Bradley, Maccreanor Lavington and Alison Brooks Architects (FCBS).


On a brownfield site in Cambridge, London – formerly owned by the military - FCBS beautifully designed high-quality architecture in high-volume, high-density housing. The local governmental planners led by the remarkable Peter Studdert have been imaginative and firm with objectors. Developer/clients are too frequently met by local government planning departments who use their powers to withhold permission - unless the developer/clients use good architects to produce fine architecture, as was done here. The Judges said: "The local governmental planning department led by Peter Studdert recognized remarkable design plans."


* What other authority would have allowed terraces at first and second floor level, instead of banning them on grounds of over-looking?
* Where else would house-builders have been dissuaded from bowing to the supposed need of homeowners for a minimum 15 metre strip of garden behind the house?
* Here several busy residents spoke to judges about their sense of liberation from the demands of gardening. Instead there is common land where children safely play as if in some idyllic throwback to the 1950s.
* Houses and flats have good-sized, well-proportioned rooms with views out ranging from urban to rural pasture.
* There is plenty of variety in the house-plans too, from the understated simplicity of the FCBS layouts, to the highly complex plans of architect Maccreanor Lavington with their two staircases and their ambiguous inside-outside spaces; and the scissor plan stairs in some of the architect Alison Brooks houses.
* The detailing too varies with the architect, producing a different aesthetic in each. These are traditional houses but with a twist
* Much of the construction was fabricated off site to increase speed of construction, reduce waste, and to improve site safety and environmental performance
* This is a Span-type housing for the 21st century, much community aspirations and aesthetics with plenty of individuality in the flexible house plans. Mews garages have often been turned into studios or offices, even granny annexes; there is privacy on (most of) the terraces and balconies; but there are village greens and strips of common land, cars are tamed not banned – this is architecture that treats adults as grown-ups and children as people with different needs.

Accordia has already won numerous awards: Housing Design Awards – overall winner (2006); Building for Life Awards: Gold Standard (2006); National Homebuilder Design Awards (2006); Civic Trust (2007).
Accordia, Architects: Feilden Clegg Bradley Studios, Alison Brooks Architects, and Macreanor Lavington; Client: Countryside Properties

Den With Zen By Christina Miller, The "Decorina"

Fantasizing about an escape from the chaos of daily life or the teenage lounge lizards that inhabit your living room? If a little space is what you dream of - a place to meditate, jot down poetry, connect with your spouse, or just read your gossip mags without judgement, well, take heart! Peace and tranquility are a few simple steps and a juicy paint color away!

Taking a small space and making the most of it can be a daunting task when faced with the dilemna of what stays?

What goes?

What colors?

What now?

And can we really do without the extra 'storage' this room provides?

Give yourself a break while I break this project down into a few simple steps that will have you OM'ing in no time.

First, relax your mind, breathe deep and give yourself permission to have your own space.

*Let Go: Have you noticed the bigger your desk, the more 'stuff' seems to accumulate on the top of it? Scale down. Throw a fabulous yard sale, donate to charity, store it or toss it but if storage is an issue, get rid of what isn't truly necessary. Un-cluttering is the beginning of the Zen process so let go and move forward.

* Color me clever: Add a splash of exotic color to at least one wall (I say, paint it all!) but at least one wall, preferably across from the entry of the room and watch how it draws you in! Rich, dark color creates a feeling of introspection and quiet. It's a myth that dark color closes a room in. Does your tiny powder room feel more stately painted bright white? Go rich and watch how soothing the space becomes.

* Kick off your shoes and stay awhile: Add cozy seating and intimate conversations are sure to follow. Simple decor with a 'hidden agenda' like a hide-a-bed loveseat, or a storage ottoman will allow for double-duty without clutter.

* Tone it Down: Lighting put on a dimmer switch will change the mood of the room from cheery to seductive with a simple adjustment.

* Breathe Deep: Keep window treatments natural and airy using texture versus color like woven wood shades or cotton sheers to billow in the breeze.

* A couple of comfy floor pillows over a natural bamboo floor will open the room up. (Feel free to try Down Dog position when no one is watching).

* Art is very intimate so do what inspires you and gives you joy to look upon. Less is more so a few larger prints instead of a dozen little ones are best.

* Scent and Sound are vital and can be achieved with a stereo system and exotic candles or simply an iPod and inscence. A small fountain makes a melodic sound as well!

Claiming some personal space is good for the mind, good for the body and therefore good for everyone around you. You are now ready to conquer the clutter and create a personal sanctuary with style. Namaste!


About The Author: Christina "Decorina" Miller Is An Interior Designer From Southern Orange County, California.


Photos of Homes Of Frances Bowes & Dr. Maya Angeloou From: A Room of Her Own: Women's Personal Spaces by Chris Casson Madden


Asian Dragonfly Fountain (98354) The Water Fountain
Knoop II The Rope Table
Club Coffee TableThe Cherrywood Table
Jessie Coffee Table The Jessie Table